
Address
116 Top Notch Trail, Penrose, CO
Price
$ 550,000
Property Attributes
- MLS#2814195
- TypeSingle Family
- Listing Status Active
- CountyFREMONT
- CityPenrose
- NeighborhoodPenrose
- Zip81240
- StyleSingle Family
- Year Built1996
- Taxes$ 2079
- Price$ 550,000
- Bedrooms3
- Full Bathrooms2
- Half Bathrooms0
- Sqr Footage2058
- Lot Size2.75 Acres
Data Source:
elevateMLS
Property Description
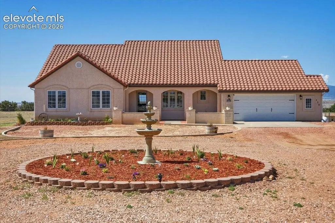
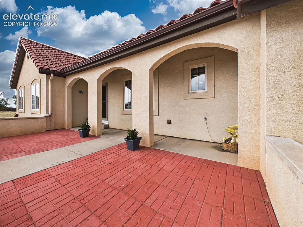
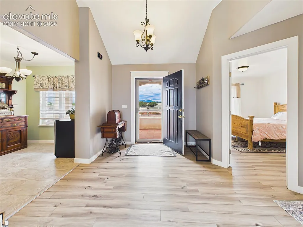
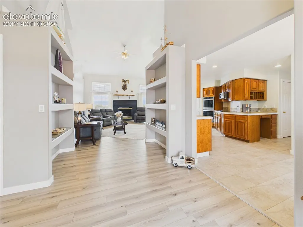
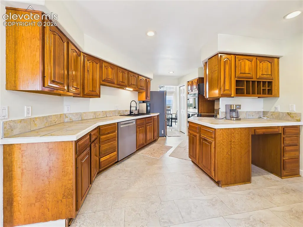
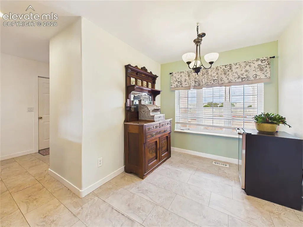
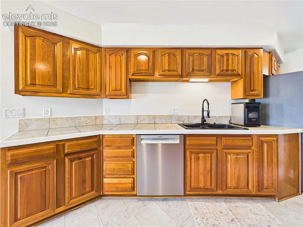
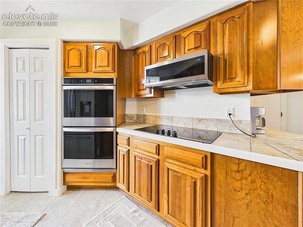
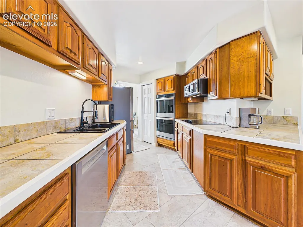
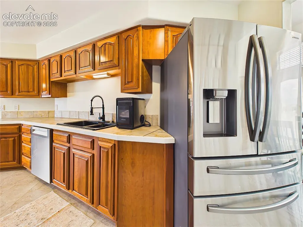
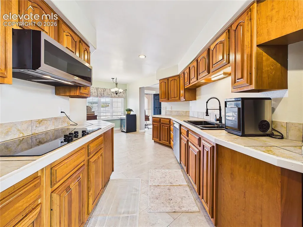
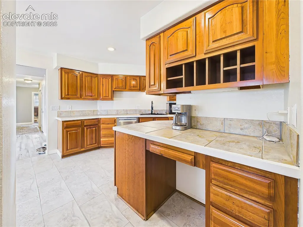
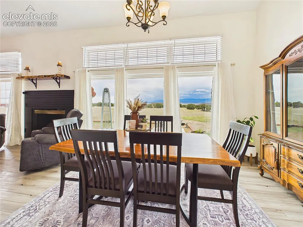
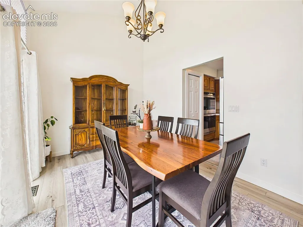
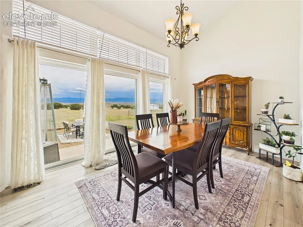
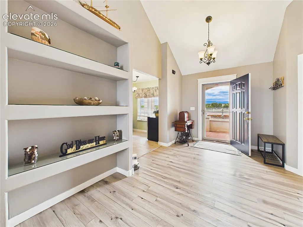
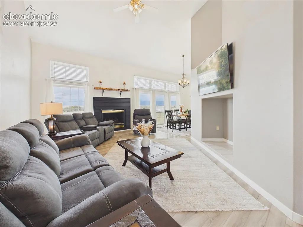
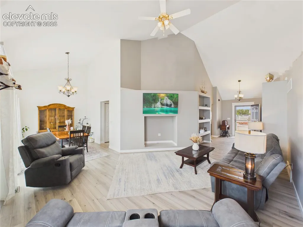
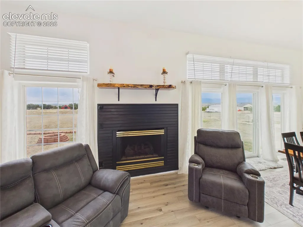
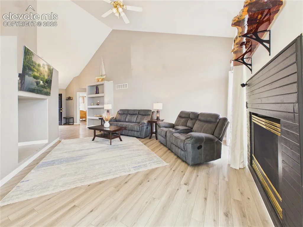
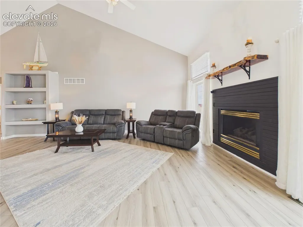
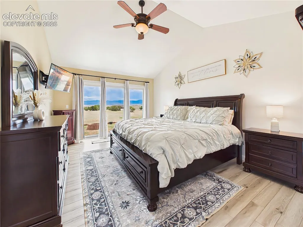
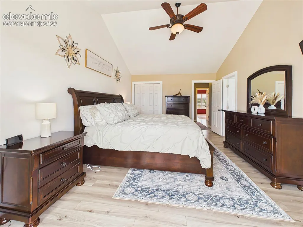
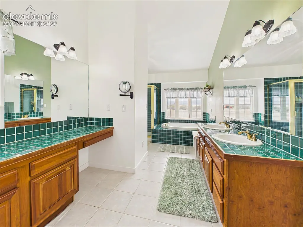
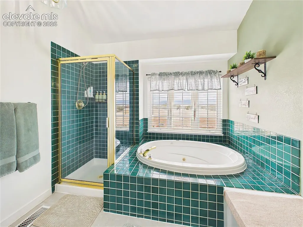
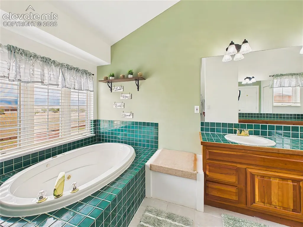
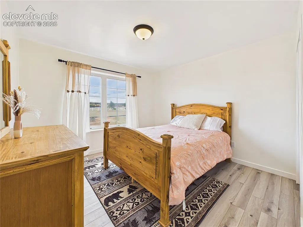
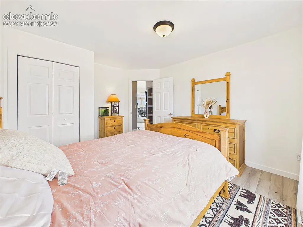
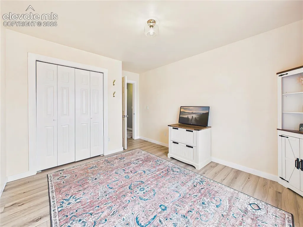
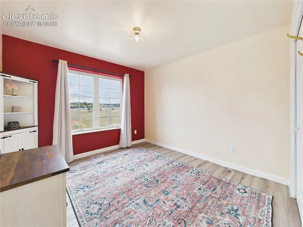
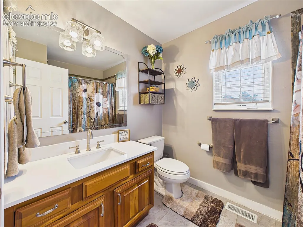
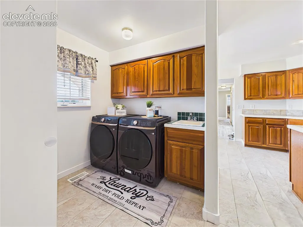
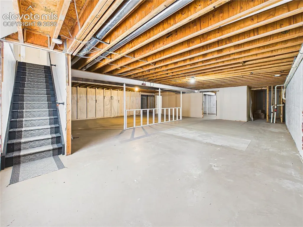
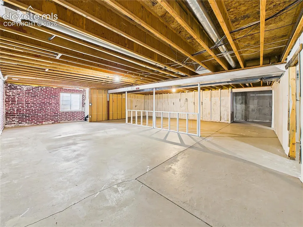
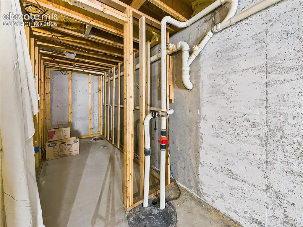
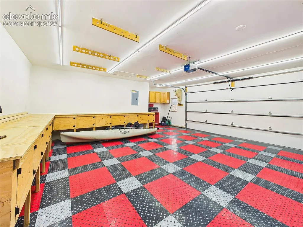
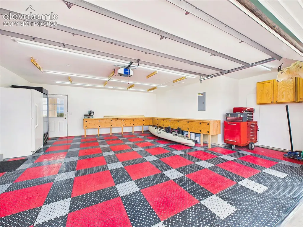
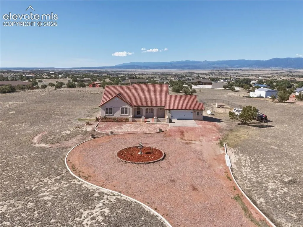
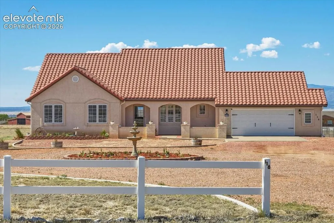
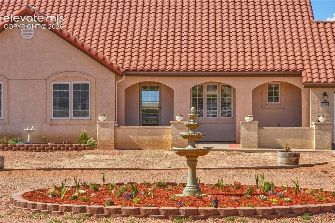
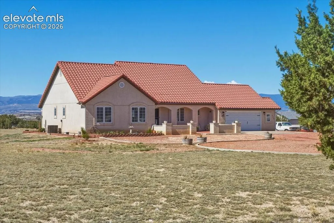
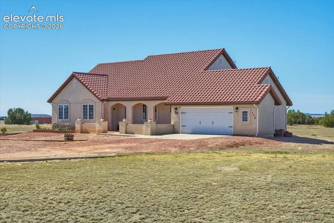
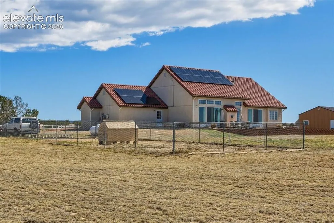
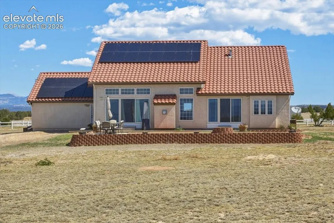
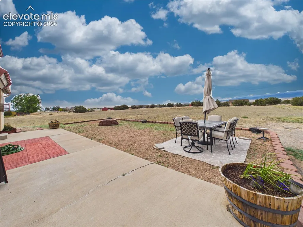
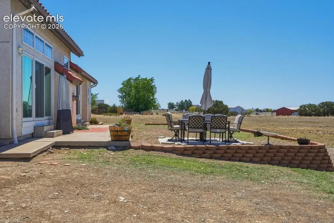
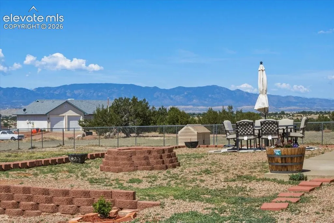
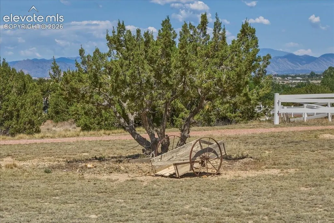
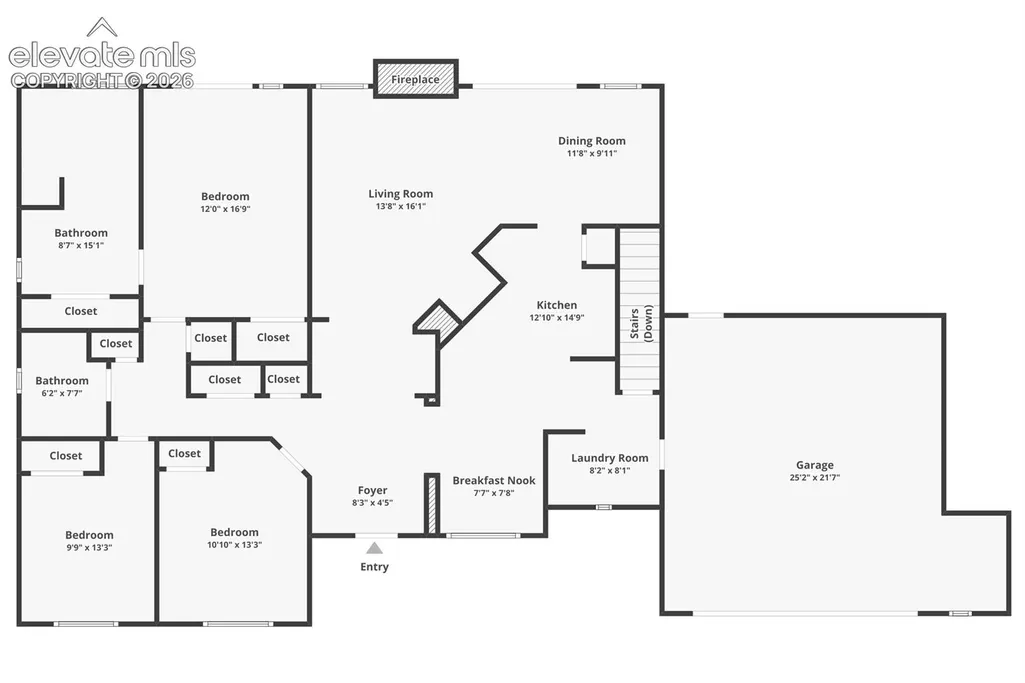
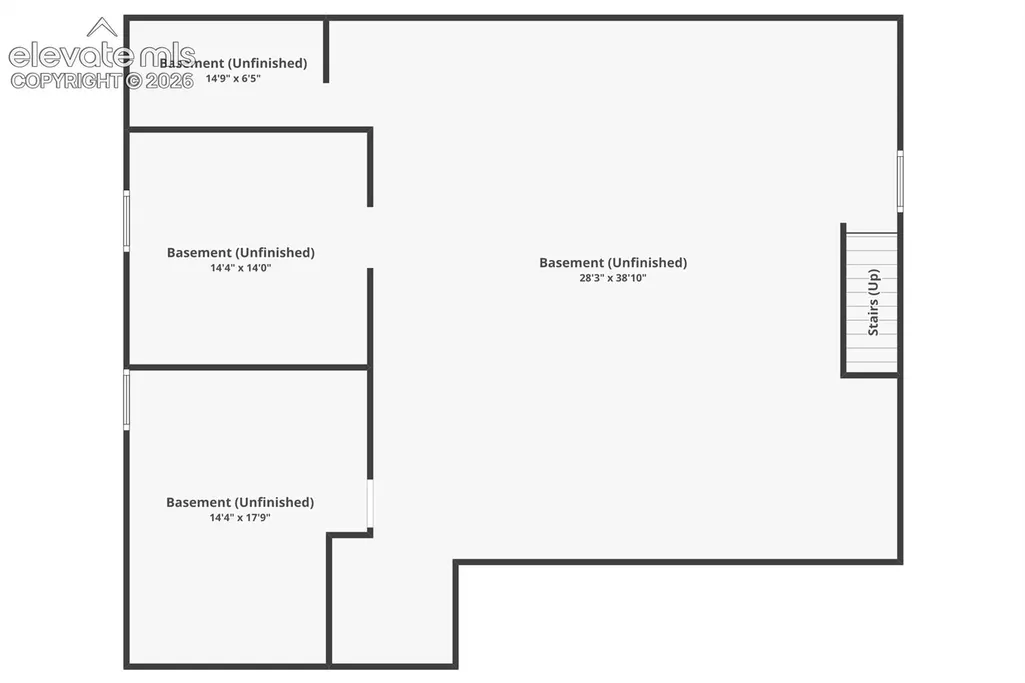
Surrounded by mountain views and open skies, this well-maintained ranch-style home offers the convenience of true main-level living on a level, usable property designed for both comfort and flexibility. Daily living is effortless with the primary living areas, laundry, and mechanical systems all located on the main floor. The spacious living room features vaulted ceilings, a gas fireplace, and transom windows that fill the home with natural light. Just beyond, the bright dining area creates a welcoming space for everyday meals and larger gatherings. The kitchen offers extensive custom wood cabinetry, generous counter space, stainless steel appliances, and a highly functional layout with abundant storage. The primary suite enjoys direct access to the backyard patio through a newer Andersen sliding door, while an additional slider off the dining area creates a seamless connection between indoor and outdoor living spaces. Outside, the property's level acreage offers exceptional versatility. The large circular driveway provides convenient access and ample room for guests, RVs, trailers, campers, and equipment. Mountain views can be enjoyed from both the front and rear of the property, while the backyard patio creates an inviting space for relaxing, entertaining. The oversized garage is a standout feature, complete with custom-built workbenches, extensive storage, bright lighting, and durable flooring—ideal for hobbies, projects, or organization. Solar panels help improve energy efficiency and contribute to long-term utility savings. The unfinished basement provides significant storage and future expansion opportunities, featuring a roughed-in bathroom and partitioned areas that could accommodate additional bedrooms, office space, a recreation room, or expanded living quarters. Located in an area known for larger parcels and rural character, the property offers the flexibility many buyers are seeking, including space for horses and animals.
| Elementary School | Middle School | High School |
|---|---|---|
| Penrose Elementary School | Florence Middle School | Florence High School |
| Price History | |
|---|---|
| 6/5/2026 | Listed $569,900 |
| 6/16/2026 | 2$559,900 |
| 7/16/2026 | 1$554,900 |
| 8/8/2026 | 1$550,000 |
General Features
| Living Area | 2058.0 |
|---|---|
| Sewer | Septic |
| Heating | Forced Air,Propane |
| Cooling | Ceiling Fan(s),Central Air |
| Utilities | Electricity Connected,Propane,Solar |
| Roof | Tile |
| Appliances | Cook Top,Dishwasher,Double Oven,Dryer,Microwave Oven,Range,Refrigerator,Washer |
| HOA Fee | 0.0 |
| Patio/Porch Features | Concrete,Other |
| Year Built | 1996 |
| Miscellaneous | Horses(Zoned for 2 or more),RV Parking |
| Property Subtype | Single Family |
| Tax Year | 2025 |
| Parcel Number | 99604126 |
| ConstructionStatus | Existing Home |
| Assoc Fee Paid Per | Not Applicable |
| County | Fremont |
| Property Type | Residential |
| HOA | No |
| Full Baths | 2 |
| Status | Active |
| High School | Florence |
| City | Penrose |
| High School District | Florence/Fremont RE-2 |
| Lot Size Units | SqFt |
| Lot Size Square Feet | 119790.0 |
| Elementary School | Penrose |
| Property Attached Y/N | No |
| Tax Annual Amount | 2079.32 |
| Middle/Junior High School | Florence |
| Lot Description | 360-degree View,Level,Mountain View,Rural,View of Pikes Peak |
| MLS Area Minor | Top Rail Ranch Estates |
| Additional Parcels Y/N | No |
| Virtual Tour | https://tour.giraffe360.com/ef299d4549f14f99bb20e1c275331125 |
| Assessments Y/N | No |
| Structure Type | Framed on Lot,Frame |
| Standard Status | Active |
| AttributionContact | 719-399-0000 |
Interior Features
| Interior Amenities | 5-Pc Bath,Vaulted Ceilings |
|---|---|
| Basement | Full Basement |
| Flooring | Tile,Luxury Vinyl |
| Fireplace Features | Main Level,One |
| Entry | Covered,Luxury Vinyl |
| Window Features | Vinyl |
| Above Grade Finished Area | 2058.0 |
| Laundry Features | Main |
| Total Bedrooms | 3 |
| Total Baths | 2 |
Exterior Features
| Siding | Stucco |
|---|---|
| Fencing | Other |
| Water Source | Municipal |
| Total Parking | 2.0 |
| Driveway | Gravel |
| Garage Type | Attached |
| Lot Size | 119790.0 |
| Building Area Total | 4116.0 |
| Lot Size Acres | 2.75 |
| Road Frontage Type | Paved |
Amenities
- Foreclosure
- Views
- Short Sale
- New Construction
- Adult 55+
- Lease To Own
- No HOA Fees
- Furnished
- Primary On Main
- Air Conditioning
- Seller Finance
- Green
- Fixer Upper
- Horse
- Golf
- Fireplace
- Deck
- Garage
- Basement
- Pool
Property vs Single Family Average in 81240
Price
Taxes
Year Built
Visits


 Pueblo Association of REALTORS®, Inc. All information deemed reliable but not guaranteed. All properties are subject to prior sale, change or withdrawal. Neither listing broker(s) or information provider(s) shall be responsible for any typographical errors, misinformation, misprints and shall be held totally harmless. Listing(s) information is provided for consumer's personal, non-commercial use and may not be used for any purpose other than to identify prospective properties consumers may be
